This is the online shop of Beauty Luxury, where you can browse products, request a quotation, and place an order.
Applicable requirements
The service is provided by Beauty Luxury S.r.l. and is an e-commerce service. It is subject to the accessibility requirements of Annex I, Sections III and IV, point (f), of Directive (EU) 2019/882, transposed into Italian law by Legislative Decree No. 82 of 27 May 2022. The sections below describe how the service meets those requirements.
How the site works
Every page can be used with a keyboard alone. The first link on each page skips to the main content. The element you are on is always outlined, and menus, drawers, and dialogues return you to the control that opened them when they close.
Display settings, linked at the top of every page and in the footer, change text size, text spacing, link underlining, and contrast; your choice is stored only in your browser.
Accessibility features
Perceivable
Contrast (minimum): Where text sits on a solid background, it stands out clearly enough to be read with reduced vision, at the levelWCAGrequires. Where text sits on a photograph, the high-contrast and plain views in the display settings give it a solid background.
Resize text: Text can be resized up to 200 per cent without loss of content or functionality.
Text spacing: Line, word, and letter spacing can be increased without loss of content or functionality.
Images and colour: Images that carry meaning have a text alternative, and colour is never the only way information is given.
Operable
Every function can be reached and used with a keyboard, focus follows the reading order and stays visible, nothing flashes, and moving content can be paused.
Understandable
Every page declares its language, navigation and controls stay consistent from page to page, and form fields have visible labels with errors described in words.
Robust
Interactive components expose their name, role, and state to assistive technologies.
Buying and paying
Account creation, sign-in, quotation requests, checkout, and payment meet the points above.
Product information
Where a manufacturer provides accessibility information about a product, we publish it on the product page.
Customer support
Customer service provides information about the accessibility of the service and its compatibility with assistive technologies by telephone (+39 0541 648566), by email (info@beauty-luxury.com), andby chat.
Privacy
We do not use tracking techniques that could infer a user's disability.
How conformity is maintained
We test the site againstWCAG2.1 Level AA, using clause 9 ofEN 301 549V3.2.1. We run automated checks whenever templates, components, stylesheets, or checkout change, and review the site manually at regular intervals.
This statement read aloud
Use the read-aloud button on this page to have this statement read to you.
Hot Tub on a Balcony: Weight, Load Limits and Rules
A three seater hot tub in use weighs 4.2 times its catalogue weight. How to work out the load on your slab, what to tell the building manager, and when a balcony will not take it.
Yes, in most cases you can put a hot tub on a balcony or a roof terrace. But that is not the useful answer: the useful answer is the number you need to check before you buy anything. A residential balcony is typically designed for 400 kg per square metre of imposed load, and a three seater hot tub full of water and people reaches 358 kg per square metre. Those two numbers are close, and that is the whole point. That 400 figure is not a rule of thumb: Eurocode 1 (EN 1991-1-1), table 6.2, sets the recommended imposed load for category A balconies at 4,0 kN/m², which is exactly those 400 kg per square metre. National annexes can set a different value, so the figure that applies to your building is the one in your own country's annex. This is not a product problem, it is a verification problem.
I'll show you how that calculation works, what happens to the load once the tub is in place, and the mistakes I see most often after years of installing these tubs on terraces and rooftops. The most common one is not picking the wrong model. It is reading the catalogue weight and believing that is what presses on the floor.
What a hot tub actually weighs once it is running
The weight on the spec sheet is the dry weight. That figure is for the people carrying it, not for you. What matters structurally is the operating weight: the shell, plus the water, plus the people in it.
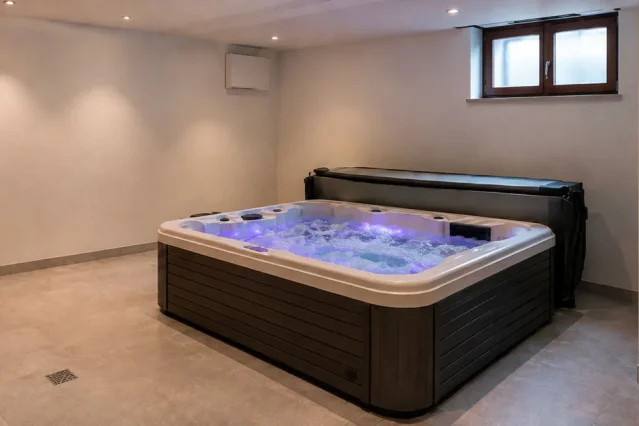
Take a real model from our catalogue, the BL-837 hot tub. It measures 168 by 209 centimetres, weighs 298 kg empty and holds 720 litres of water. The arithmetic looks like this:
shell, empty: 298 kg
water: 720 litres, so 720 kg
three people at 80 kg each: 240 kg
operating weight: 1,258 kg
The operating weight is 4.2 times the catalogue figure. Anyone who stops at the first number underestimates the load by more than a tonne, and that is exactly the misreading that leads people to buy without having anything checked.
Now divide by the footprint. The tub rests on 1.68 by 2.09 metres, which is 3.51 square metres. The distributed load is 1,258 divided by 3.51, so 358 kg per square metre.
Will your balcony carry 358 kg per square metre?
Design loads for balconies come from your national structural code, and the residential figure sits around 4.0 kN/m², roughly 400 kg/m², across most European codes. Accessible flat roofs are usually rated lower, and non accessible roofs much lower again. Check which category applies where you live before you rely on any of this.
Compare that against your own situation:
a residential balcony designed for 400 kg/m²: the 358 kg/m² fits, but the margin is 10%
an older floor slab verified at 250 kg/m²: it does not fit, you are 108 kg/m² over
a non accessible roof: almost always out of the question without structural work
A 10% margin is not a margin. Structural codes work with characteristic values that then get combined with partial safety factors, with the self weight of the slab, and with the permanent loads already sitting there: screed, paving, any decking you add. That is why this calculation tells you whether it is worth calling an engineer, not whether you can go ahead.
There is one thing almost nobody checks: the load is not spread the way the arithmetic assumes. The tub sits on its perimeter frame, so the weight runs down a narrow strip along the edge rather than evenly across all 3.51 square metres. In a real assessment the engineer also looks at where the tub sits relative to the supports, because the same weight next to a load bearing wall or in the middle of a span gives very different answers.
How to bring the load down when it does not fit
If the number does not work, you have three options, in this order.
Choose a smaller tub. The load is driven almost entirely by litres, and litres grow quickly with size. Our catalogue has models from 150 to 232 litres that stay under 150 kg/m² even when full. They are two person tubs, and for a narrow balcony they are often the only sensible answer.
Spread the load. A platform or a spreader frame widens the bearing area and brings the value per square metre down. This is not a workaround, it is a structural solution that an engineer sizes, and it belongs in the design from the start rather than being added afterwards as a patch.
Move it. Placing the tub near a load bearing wall or over a beam changes the assessment completely, often more than changing the model does. It costs the least, so it is the first thing to look at if the layout allows it.
What does not work is filling the tub less. Water level is tied to how the skimmers and jets operate: below a certain level the system will not run properly, and above that level the weight is what it is.
What you need to agree with the building
If you live in an apartment block, the tub is rarely a purely private decision, and the rules vary by country. Two principles hold almost everywhere.
First, you cannot carry out work in your own space that damages shared parts or compromises the stability, the safety or the appearance of the building. Second, in most jurisdictions you owe the building manager or owners' association advance written notice, even where they have no power to veto work inside your own property.
In practice that means three things:
tell the building manager before you start, in writing, and attach the structural assessment
expect to be asked to demonstrate that stability is not affected, because that is the limit that actually applies here
read your own building rules first: some explicitly cap loads or ban fixed installations on balconies
Stability is the constraint that concerns you, and it is why the engineer's report is not paperwork. It is the document that proves you respected the limit. Without it, if anything is ever disputed or damaged, your position is very hard to defend.
Roof terraces deserve extra care, because ownership is often different from a private balcony. Where the roof is shared or held under exclusive use rights, rules on shared property and on cost allocation come into play as well, and the conversation with the building manager is a different one.
Waterproofing: the problem that shows up two years later
The load is the risk that frightens people, but the damage I see most often is water. A tub resting on a membrane that was never designed for that point load crushes it, and the bearing point becomes the place where the waterproofing fails.
Three measures solve almost every case:
check the condition of the membrane before you position the tub, not after. Replacing it with the tub already in place means dismantling everything
put a spreader layer between the feet and the paving, so the load is not concentrated on four points
keep drains and falls accessible: a tub sitting over a rainwater outlet moves the water problem, it does not remove it
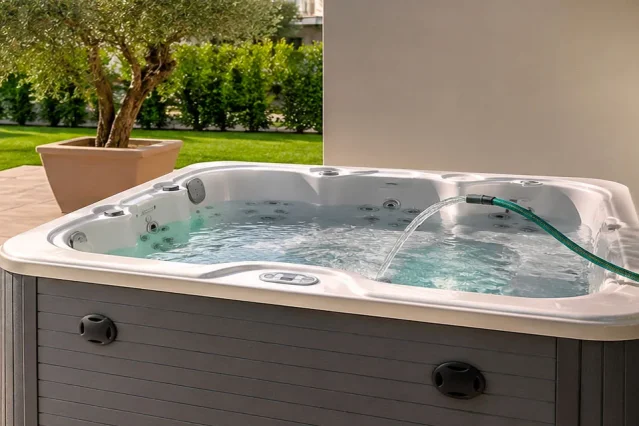
Think about draining too. Every water change is hundreds of litres that have to go somewhere, and a balcony almost never has a drain sized for it. The correct first fill and drain down procedure is documented in our technical support article on filling the hot tub.
Getting the tub up there
This is the part people underestimate, and it sometimes stops the project when it is already too late. A tub measuring 168 by 209 centimetres will not go up an ordinary stairwell and will not fit in a residential lift.
There are two routes: the stairwell, if the measurements genuinely allow it, or lifting from outside with a crane or a platform. Craning usually needs permission to occupy the street below, and that is requested from the local authority weeks in advance.
On the electrical connection there is one rule: a dedicated, RCD protected circuit, installed by a qualified electrician who issues a certificate of compliance. The specifications are in the support article on the electrical connection.
Which hot tub suits a balcony
The criterion is not aesthetic, it is the ratio between litres and bearing area. For the same number of seats, a tub that spreads the same weight over more square metres loads the slab less.
The BL-837 hot tub is the model I recommend most often for terraces, and its numbers explain why: 3 seats and 40 jets within a footprint of 168 by 209 centimetres, holding 720 litres. That ratio between capacity and area is what keeps the load at 358 kg/m² instead of pushing it past 400. The current list price is € 5.542.
One installation I describe often: a BL-837 hot tub on a third floor terrace in a building put up in 2008, with a timber deck around it. Recent structure, so the slab checked out without surprises, and no permit needed because the tub sits free standing and can be removed. The build year mattered more than the model: in the same block built twenty years earlier, that tub would have needed strengthening work.
If your space is a narrow balcony rather than a terrace, the picture changes: under three square metres of footprint, and often on lighter slabs, the only workable choice is a two person tub under 250 litres, which stays comfortably below 150 kg/m². You'll find the full range with dimensions and capacities in the hot tubs category.
Who we are and the experience behind these assessments is set out on our about us page. If you already have the measurements and the structural documentation, the quickest route is to write to us through the contact page.
Frequently asked questions
Can you put a hot tub on a balcony? Yes, provided the slab carries the operating load and the installation does not compromise the stability, safety or appearance of the building. In most countries you also owe the building manager advance written notice.
How much does a hot tub weigh? Far more than the catalogue says. A three seater weighs around 300 kg empty and exceeds 1,250 kg once filled with water and occupied, which works out at roughly 358 kg per square metre of bearing area.
What size hot tub can a balcony take? Whatever matches the verified capacity of your slab. Above 400 kg/m² of allowable imposed load, three seater tubs are generally workable; below 250 kg/m² you need a two person model under 250 litres, or a load spreading solution.
Do I need permission for a hot tub on a balcony? For a free standing, removable tub you usually do not need a building permit, but it depends on local planning rules and any heritage or conservation constraints. If the installation involves fixed works, the position changes and it has to be checked case by case.
What are the risks of a hot tub on a balcony? Two, in order of severity: structural overload, which you prevent with an engineer's assessment, and damage to the waterproofing, which you prevent by spreading the load and checking the membrane before installation.
How much power does a hot tub use? The heater draws around 3 kW, the same as a washing machine, so you rarely need to upgrade the domestic supply, but you do need a dedicated circuit. What ends up on the bill depends mostly on how much of the time the cover stays on: uncovered, the same tub can use twice as much.
Will the neighbours see me in the tub? It comes down to the height of the tub against the height of the railing, which is usually around 100 cm. A tub 80 cm tall leaves you sitting below that line. On a balcony it is worth checking the height before thinking about screens.
What to do, in order
Five steps.
Measure the space and work out where the tub would sit relative to the load bearing walls
Find the structural documentation for the building, or request it from the building manager: without it, the engineer has to open up and inspect
Have the allowable load calculated by a qualified engineer and compare it against the operating weight of the model you want, not the catalogue weight
Give the building manager written notice, attaching the assessment
Plan the delivery before you order: stairwell measurements, or crane permission
The most common mistake is still the very first one: choosing the model and then looking for someone to certify that it is fine. The right order is the opposite. First you find out what the slab carries, then you choose among the models that fit inside that number.
The catalogue figures in this guide (weights, dimensions, capacities and prices) are read from the product pages and update with the catalogue: what you see is the current value. They remain indicative because they refer to standard configurations. Catalogue weights are dry weights: the operating weight includes water and occupants and has to be calculated separately, as shown above. The figure of 358 kg/m² follows from stated assumptions (720 litres, three people at 80 kg, load spread across the whole footprint) that a real installation may not match, starting with how the load actually reaches the supports. Real world values and prices vary with model, specification and installation conditions. Nothing here replaces a structural assessment by a qualified engineer for your specific case.
 Skip to content