This is the online shop of Beauty Luxury, where you can browse products, request a quotation, and place an order.
Applicable requirements
The service is provided by Beauty Luxury S.r.l. and is an e-commerce service. It is subject to the accessibility requirements of Annex I, Sections III and IV, point (f), of Directive (EU) 2019/882, transposed into Italian law by Legislative Decree No. 82 of 27 May 2022. The sections below describe how the service meets those requirements.
How the site works
Every page can be used with a keyboard alone. The first link on each page skips to the main content. The element you are on is always outlined, and menus, drawers, and dialogues return you to the control that opened them when they close.
Display settings, linked at the top of every page and in the footer, change text size, text spacing, link underlining, and contrast; your choice is stored only in your browser.
Accessibility features
Perceivable
Contrast (minimum): Where text sits on a solid background, it stands out clearly enough to be read with reduced vision, at the levelWCAGrequires. Where text sits on a photograph, the high-contrast and plain views in the display settings give it a solid background.
Resize text: Text can be resized up to 200 per cent without loss of content or functionality.
Text spacing: Line, word, and letter spacing can be increased without loss of content or functionality.
Images and colour: Images that carry meaning have a text alternative, and colour is never the only way information is given.
Operable
Every function can be reached and used with a keyboard, focus follows the reading order and stays visible, nothing flashes, and moving content can be paused.
Understandable
Every page declares its language, navigation and controls stay consistent from page to page, and form fields have visible labels with errors described in words.
Robust
Interactive components expose their name, role, and state to assistive technologies.
Buying and paying
Account creation, sign-in, quotation requests, checkout, and payment meet the points above.
Product information
Where a manufacturer provides accessibility information about a product, we publish it on the product page.
Customer support
Customer service provides information about the accessibility of the service and its compatibility with assistive technologies by telephone (+39 0541 648566), by email (info@beauty-luxury.com), andby chat.
Privacy
We do not use tracking techniques that could infer a user's disability.
How conformity is maintained
We test the site againstWCAG2.1 Level AA, using clause 9 ofEN 301 549V3.2.1. We run automated checks whenever templates, components, stylesheets, or checkout change, and review the site manually at regular intervals.
This statement read aloud
Use the read-aloud button on this page to have this statement read to you.
A load-bearing base, a dedicated electrical supply and a clear route: miss one and the delivery stops at the kerb. What to prepare before ordering, with the real filled weight.
A hot tub does not simply sit on the lawn. Before the truck arrives you need three things: a flat, load-bearing base, a dedicated electrical supply and a clear route to the installation point. If one of the three is missing, the delivery stops at the kerb.
I'll show you what to prepare, with the numbers: how much space you actually need, what kind of base carries the weight, when groundwork is required and when it is not, and where planning rules come into it. This is the part people discover late, and it is the part that costs most when discovered late.
What it really weighs, and why the base matters
The figure everything starts from is not the one in the catalogue. The dry weight of a BL-808 hot tub is 410 kg: that is the shipping figure, the one the delivery crew needs. What presses on the ground is the filled weight: shell plus water plus people.
The arithmetic for a 5 seat tub like that one: 410 kg of shell, 1,352 litres of water which is the same in kilograms, and 5 people at 75 kg each makes 375. That is around 2,137 kg spread over 220 by 230 centimetres, a little over five square metres. Over 420 kg per square metre, more than five times the dry weight printed on the spec sheet.
On a garden at ground level this is not a structural problem the way it is on a balcony, but it is a settlement problem: that kind of load on unprepared ground sinks unevenly, the tub goes out of level and the shell works in torsion. It is the fault that shows up months later, and it is not reversible.
The four possible bases, and when to choose each
Reinforced concrete slab. The definitive solution: 10 to 12 centimetres thick with steel mesh, cast slightly larger than the tub footprint. It works on any ground, including uneven or recently filled ground, and it is the only sensible choice if the soil has been disturbed lately. It needs a contractor and a few days between pour and cure.
Timber or composite deck. This only works if there is already a solid support underneath and the structure is calculated for the load: a decorative deck will not carry two tonnes concentrated in one spot. Tell the designer before it is built, not after.
Existing paving. If you already have a patio in porcelain or stone laid on a screed, it is often enough. Check that it is level and that the screed underneath is continuous rather than laid in patches.
Lawn or gravel: no. This is the most common mistake, because it is the one that costs nothing at the start. Grass gives way under load, gravel shifts, and in both cases the bearing surface stops being flat. If the look you want is a tub flush with the lawn, the load-bearing base still has to be built: under the grass, not instead of it.
The single criterion behind all four: the surface must be flat, continuous and able to carry the filled weight without differential settlement. Placement guidance for your specific model is in the pre-positioning preparations sheet from our technical support.
Above ground or sunken: what actually changes
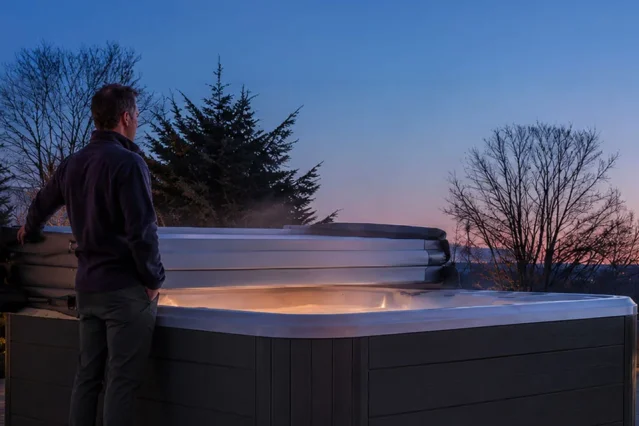
Above ground means resting on the base with the cabinet visible. It is the simplest and cheapest option, and above all the only one that keeps the equipment bay accessible: pumps, heater and control unit live there, and sooner or later someone will need to reach them.
Sunken means set into an excavation with the rim flush with the paving. It looks better and integrates into the garden, but it introduces three problems that have to be solved at design stage rather than afterwards:
access to the equipment bay, which needs an inspection pit or a removable side
drainage of the excavation, because rainwater that gets in and cannot get out floods the equipment bay
removal, which becomes building work rather than a house move
A middle way that often works is partially sunken: set into the ground by half the height, which gives most of the integrated look while keeping one side reachable. It costs less than a full excavation and does not seal off the plant.
Groundwork: when it is needed and when it is not
In most above-ground installations the groundwork is limited to the base: no demolition, nothing built upwards. That is why a hot tub is installed in days rather than months, and it is the substantial difference from a traditional in-ground pool.
Real building work is needed in three cases: when the tub is sunk into the ground, when existing paving has to be redone because it is not level, and when the access route requires removing something built.
One point that articles on the subject tend to gloss over: "no groundwork" does not mean "no preparation". The base is still a piece of work, even in its simplest form.
The electrical supply is the strictest constraint
The heater draws 3,000 W, which on its own takes an entire 3 kW domestic supply, the standard rating in Italy. If you want to run it heated all year, the supply has to be uprated to at least 4.5 kW; if you use it in summer without heating, only the pumps run and a standard supply copes. Standard domestic ratings vary by country, so check yours before assuming there is headroom. Either way it is a decision to make first, because it determines the installation and not just the bill.
In all cases you need a dedicated circuit with its own residual current device, cable cross-section matched to the run length and a verified earth: the tub is outdoors and full of water, so this is not an ordinary socket. The requirements are in the electrical connection sheet, and an approved electrician should check them before delivery, not on the day.
The full running cost, with kWh per day and what pushes them up, is in the guide on hot tub running costs.
Drainage: less demanding than it sounds
A hot tub does not need a fixed connection to the sewer. The water is changed a few times a year and drains out through the bottom valve or a pump, into a gully, a drain or the irrigation system, provided the sanitiser has broken down first.
What you do need is a fall that takes the water away from the base: over a thousand litres discharged against the house wall or into the excavation is a problem, not a detail. Decide which way the water goes when you decide where the tub goes.
The delivery route, the thing most often forgotten
The tub arrives on a truck and has to reach the installation point. At 220 by 230 centimetres and 410 kg empty, it does not fit through a garden gate and four people cannot carry it.
Measure before ordering: the clear width of gates, passages and corners along the whole route, the height of any arches or canopies, and the ground's bearing capacity if a vehicle has to cross it. Where no route exists the tub goes in from above with a crane, which is a normal and planned-for solution but needs manoeuvring space and has to be arranged in advance: the procedure is in the lifting with crane and mechanical equipment sheet.
If the garden is at the back and the only way in is the side passage of the house, take that measurement with a tape before choosing the model, not after.
Do you need planning permission?
The honest answer is that it depends, and the shortcut you often read is a risky one. It is frequently claimed that a hot tub needs no permission at all because it is a movable appliance. That is not a general rule anywhere, and the details differ by country.
The criterion courts tend to apply is not what the object is called but what it actually is: if it is removable and does not permanently alter the ground, it leans towards falling outside the permit regime. If it involves excavation, fixed masonry and permanent services, the picture changes.
One Italian case makes the point clearly. The Regional Administrative Court of Tuscany, in judgment 502/2024, upheld a demolition order against a masonry-built above-ground tub, complete with plumbing and serving a tourist accommodation business: a new construction, therefore a building permit, because it has "autonomous functional value" and is not an ornamental feature. What the work is called does not change its nature. Read it for what it is, though: the site was subject to landscape, hydrogeological and seismic constraints, and the work was masonry-built and commercial. It is the strictest possible case, not a tub resting in a domestic garden.
In practice: an above-ground tub, resting on a base, removable and for private use is the simplest case; a sunken tub with fixed works, or one serving a hospitality business, is the case where you talk to a professional. Local planning rules may add setback distances and their own limits, and landscape protection applies in some areas. Check with your local authority or a surveyor before ordering: it costs a few hundred euro and avoids the only genuinely expensive problem in the whole installation.
Frequently asked questions
How much space does a hot tub need in a garden? The tub footprint plus a working margin of at least 60 to 80 centimetres on three sides, and one side left completely clear for access to the equipment bay. A tub measuring 220 by 230 centimetres takes five square metres by itself, and with service margins realistically needs 10 to 12.
Can you put a hot tub on grass? No. Grass gives way under the filled weight and the bearing surface stops being level. You need a load-bearing base, which can sit below the grass line if the flush-with-the-lawn look is what you want.
What kind of base is best? A reinforced concrete slab on any ground, existing paving if it is level and laid on a continuous screed, a deck only if it was calculated for the load. Gravel and lawn are not bases.
Do you need planning permission? It depends on the type of installation, not on the product. Above ground, removable and private use is the case most likely to fall outside the permit regime; excavation, fixed works or commercial use change the assessment, as the Tuscany judgment shows. Local rules apply on top and vary by country.
Sunken or above ground? Above ground for simplicity and access to the plant, sunken for the look, if you are willing to design drainage and inspection access. Partially sunken is the compromise that works most often.
How long does it take? With the base ready, positioning and connections take a day. If the base has to be built, add the groundwork plus curing time for the concrete.
What to do, in order
Measure the delivery route with a tape before choosing a model: clear widths, corners, heights. It is the constraint that rules out most options.
Decide above ground or sunken, and if sunken design drainage and equipment access from the start.
Have the load-bearing base built to the filled weight, not the catalogue weight.
Check with your local authority or a surveyor whether your installation needs permission, before ordering.
Have an approved electrician prepare the dedicated circuit, deciding first whether you want heating all year or summer use only.
The most common mistake is not choosing the wrong model: it is preparing the garden after ordering. The base, the electrical supply and the access route have to be sorted while the tub is still in production, otherwise the truck arrives and stays where it is.
If you want a feasibility check on your own garden, our customer service will look at measurements and access before you order. Who we are and the experience behind this guide is on the about us page, and delivery times and terms are on the shipment and delivery page.
Legal sources: Italian Presidential Decree 380/2001, the consolidated building act, article 6 on permit-free works · Regional Administrative Court of Tuscany, judgment 502/2024, which upheld the demolition of a masonry-built above-ground tub serving a hospitality business on a site under landscape, hydrogeological and seismic constraints: the ruling is discussed on Ingenio. It applies to that specific case, not to domestic installations generally. Rules differ by country.
Catalogue figures in this guide (dimensions, weights, jets and seats) are read from the product pages and update with the catalogue: what you see is the current value. Weights shown are dry weights: the filled weight includes water and people and is calculated as shown above. Guidance on bases, services and permissions is provided for information and does not replace a design by a qualified professional: base sizing, electrical work and planning checks belong with specialists, and planning rules differ by country and by local authority.
 Skip to content