This is the online shop of Beauty Luxury, where you can browse products, request a quotation, and place an order.
Applicable requirements
The service is provided by Beauty Luxury S.r.l. and is an e-commerce service. It is subject to the accessibility requirements of Annex I, Sections III and IV, point (f), of Directive (EU) 2019/882, transposed into Italian law by Legislative Decree No. 82 of 27 May 2022. The sections below describe how the service meets those requirements.
How the site works
Every page can be used with a keyboard alone. The first link on each page skips to the main content. The element you are on is always outlined, and menus, drawers, and dialogues return you to the control that opened them when they close.
Display settings, linked at the top of every page and in the footer, change text size, text spacing, link underlining, and contrast; your choice is stored only in your browser.
Accessibility features
Perceivable
Contrast (minimum): Where text sits on a solid background, it stands out clearly enough to be read with reduced vision, at the levelWCAGrequires. Where text sits on a photograph, the high-contrast and plain views in the display settings give it a solid background.
Resize text: Text can be resized up to 200 per cent without loss of content or functionality.
Text spacing: Line, word, and letter spacing can be increased without loss of content or functionality.
Images and colour: Images that carry meaning have a text alternative, and colour is never the only way information is given.
Operable
Every function can be reached and used with a keyboard, focus follows the reading order and stays visible, nothing flashes, and moving content can be paused.
Understandable
Every page declares its language, navigation and controls stay consistent from page to page, and form fields have visible labels with errors described in words.
Robust
Interactive components expose their name, role, and state to assistive technologies.
Buying and paying
Account creation, sign-in, quotation requests, checkout, and payment meet the points above.
Product information
Where a manufacturer provides accessibility information about a product, we publish it on the product page.
Customer support
Customer service provides information about the accessibility of the service and its compatibility with assistive technologies by telephone (+39 0541 648566), by email (info@beauty-luxury.com), andby chat.
Privacy
We do not use tracking techniques that could infer a user's disability.
How conformity is maintained
We test the site againstWCAG2.1 Level AA, using clause 9 ofEN 301 549V3.2.1. We run automated checks whenever templates, components, stylesheets, or checkout change, and review the site manually at regular intervals.
This statement read aloud
Use the read-aloud button on this page to have this statement read to you.
Home spa: which room, how much space, what it costs
A home spa is planned from the floor, the moisture and the power supply, not from the models. Which room, how much space, which services and which costs.
A home spa, or a small wellness area at home, is planned from three constraints, not from the models: where it goes, meaning whether the floor can take it; how the moisture gets out; and how much power you need. A hot tub, a sauna and a steam room ask for different things on all three fronts, and the right room for one can be the wrong room for another.
I'll take you through how to think the project through: what each element asks for, which room to choose, how much space, which services and which costs to budget for. For the details of each single installation I point to the dedicated guides, because the point here is how they fit together.
How to create a home spa: what each element asks for
There are three elements, and it pays to know them for what they demand from the building before what they offer.
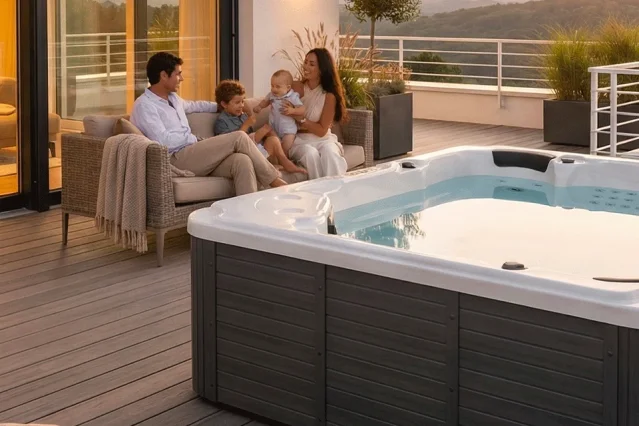
The hot tub is the most demanding. It is heavy: the BL-807A hot tub, one of the most compact in the catalogue with 3 seats, holds 500 litres of water. It releases steam all the time, because the water stays at 37 degrees even when nobody is using it. It needs a drain and a dedicated electrical line.
The Finnish sauna is the simplest to install. It needs no water and no drain, it is light (the BL-181 Finnish sauna weighs 160 kg empty) and it works with dry air. It asks for power, with a 3,000 W heater on the two seat cabin, and air exchange in the room: our installation sheet provides for an air inlet low down and an outlet high up, and a room at least 190 centimetres high.
The steam room sits in between. It is as light as the sauna (the BL-2B steam room weighs 118 kg empty), but it needs a water supply, a drain, a vapour outlet to the outside, and a clear height of at least 220-230 centimetres.
Hence the first practical consequence: the hot tub decides the room, the steam room decides the connections, the sauna is the easiest to place.
Which room: the floor decides first
What surprises almost everyone is that an indoor floor carries less than a balcony. The Italian building code assigns residential rooms a variable load of 200 kg per square metre; a compact hot tub in use, with water and three people, exceeds 430 kg per square metre.
That is why the easiest rooms are those with the floor laid directly on the ground: basement, garage, ground floor, cellar. There the load issue does not arise, and moisture and drainage remain. On an upper floor the hot tub needs a structural check by an engineer before you order. The room by room reasoning, with the weights, is in the guide on which room to choose for an indoor hot tub.
The sauna and the steam room weigh much less: with two people inside they come to around 200 kg per square metre, against more than 430 for the hot tub. The floor is rarely their constraint, but on an upper floor, if in doubt, the check is still for the engineer. The steam room also has the height constraint, measured at the lowest point of the room, below beams and false ceilings.
There is a third constraint that applies to all of them and rules out more rooms than any other: how it gets in. The hot tub arrives in one piece, a single shell that cannot be taken apart, and needs a clear passage as wide as itself along the whole route. Sauna and steam room cabins arrive as panels and are assembled on site.
How much space a home wellness area needs
Space is worked out from the real footprints plus what you need to use them. With three two seat elements:
hot tub: the BL-807A takes up 125 by 185 centimetres, plus 50 centimetres clear on each side to get in and out and to reach the equipment bay
sauna: the BL-181 takes up 100 by 150 centimetres and is 200 centimetres high, plus room to open the door
steam room: the BL-2B takes up 120 by 130 centimetres and is 215 centimetres high, plus the door and, within three metres, a dry room for the steam generator
Then there is the space you do not see in catalogues: a shower near the sauna, because the Finnish cycle includes cooling down between rounds, and somewhere to sit or lie down and rest. Anyone who plans only the cabin footprints ends up with three machines in a room and nowhere to be.
If space is short, you do not need all three. One machine chosen well in a suitable room is worth more than three squeezed into a room that cannot take them.
The air: moisture and ventilation
It is the problem people discover later, and the one that does the most damage.
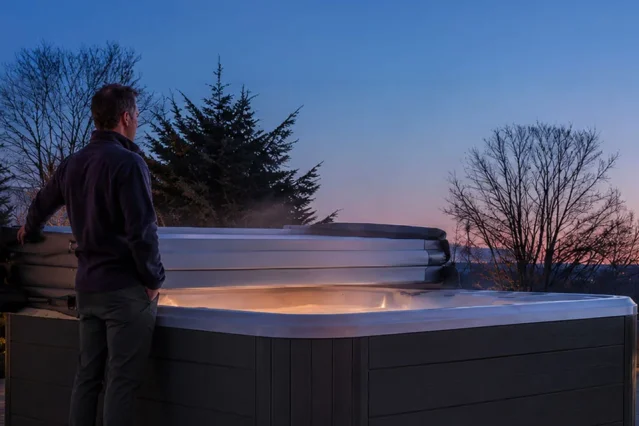
A hot tub at 37 degrees releases steam even when covered, and a steam room produces it by design. In a closed room that steam ends up on plaster, furniture and wiring. You need mechanical ventilation sized for the volume of the room, running during and after use: not a window left ajar, and not an ordinary bathroom fan either, which is designed for a shower.
You can see it clearly in an installation we often talk about: a hot tub set into the living room floor of a newly bought house that was still empty. The tub went in without trouble; the real work was finding a way out for the steam, solved with a high capacity extractor. It was the only thing the floor plan did not show.
The sauna has the opposite need: it is made of wood, and works with dry air. If you put it in the same room as the hot tub or the steam room, the ventilation has to be sized for all of them, or the sauna goes in a separate, dry spot.
Before deciding, measure the humidity of the room with a hygrometer for a few days: if it is already above 65-70% with nothing in it, the room has to be treated and ventilated first, not afterwards.
Power: the ratings add up
This is where most mistakes are made, because each element on its own looks manageable.
The heater of a hot tub is rated at 3,000 W on every model in our catalogue; the heater of a two seat sauna is 3,000 W; the generator of a two seat steam room is 3,000 W. Each one alone takes up the whole capacity of a standard 3 kW household supply.
For the hot tub alone with its heater, the supply has to go up to at least 4.5 kW. With two or three elements running at the same time the power grows accordingly, and the choice is between a higher contract and using them one at a time. Which is right for you is decided by the electrician, not by this guide.
In any case each element needs a dedicated line with a residual current circuit breaker, and in wet rooms installations follow specific rules on protection zones. This is not the part of the project to cut back on.
Water and drains
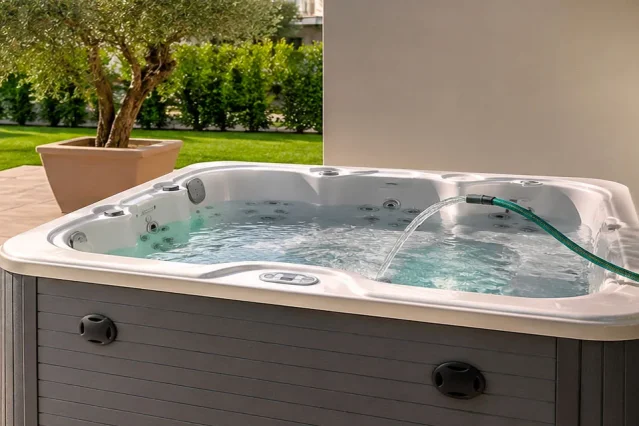
A hot tub is filled with a hose and emptied into a drain. In a basement the drain is often below the sewer level: you need a lift pump, planned in advance, because adding it later means breaking up the floor.
The steam room needs a fixed water connection and a drain with a minimum slope of 2%. If your water is hard you need a softener: limescale is the first cause of steam generator failure. The full requirements, from height to vapour outlet, are in the guide on what you need for a steam room at home.
The sauna needs neither water nor a drain, which is why it is the element that moves most easily into whatever room is left.
How much a home spa costs: the items to budget for
The price of the machines is the most visible item, but not the only one. There are three items, and it pays to put all of them on paper before choosing.
The purchase. At list price the BL-807A hot tub starts from € 6.139, the BL-181 sauna from € 3.559, the BL-2B steam room from € 3.650. These are the two and three seat models; larger sizes raise price, footprint and power.
The services. A supply upgrade, dedicated electrical lines, mechanical ventilation, drains, possibly a lift pump and, for the steam room, a water connection and vapour outlet. On an upper floor add the structural check of the floor by an engineer. These works depend on the room, which is why they need an on site quote before ordering.
Running costs. The hot tub weighs most, because it stays at temperature all day: between 25 and 63 euro a month in electricity at the Italian regulated price for the first quarter of 2026, depending on insulation and cover, as explained in the guide on hot tub running costs. The sauna only uses power when it is on: with a 3 kW heater between 1.10 and 1.60 euro per session at the price for the third quarter of 2026, full calculation in the guide on how much electricity a sauna uses.
Ideas for a small home spa: where to start
Many people start with one element and add the others over time. It works, on one condition: prepare the services right away for what will come later.
An extra electrical line, a drain already brought to the right spot, ventilation sized for the whole room cost little when they are done together with the first job, and a lot when done later, with the floor finished and the walls closed.
On the order: starting with the hot tub means choosing the room once, because it is the hot tub that decides the room; starting with the sauna is the simplest to install and to move. The steam room makes sense when the room already has a drain and water nearby, like an existing bathroom with enough height.
Frequently asked questions
How do you create a home spa? Starting from the room, not from the models. You check that the floor can take it, how the moisture will get out and how much power you need; then you choose the elements the room can host and have professionals prepare the services, including those for elements that will come later.
How much space does a home wellness area need? It depends on what you put in. A compact three seat hot tub stays under two metres a side, plus 50 centimetres clear all around; a two seat sauna or steam room is between one and one and a half metres a side. Add room for a shower and for resting.
How much does a home spa cost? Add up the purchase of the machines, the services (supply, dedicated lines, ventilation, drains) and the running costs. The services depend on the room and need an on site quote; running costs weigh mostly on the hot tub, between 25 and 63 euro a month in electricity at the Italian price for the first quarter of 2026.
What is a mini spa for the home? It usually means a compact hot tub, two or three seats, designed to sit in a closed room. Indoors the number of jets matters less than the volume of water: fewer litres mean less weight on the floor and less steam to get rid of.
Can you build a home spa yourself? The furnishing, yes; the services, no. Dedicated electrical lines, drains, ventilation and, on an upper floor, the structural check of the floor must be left to qualified professionals. Sauna and steam room cabins go up without building work, but the connections must be made properly.
What are some ideas for a small home spa? With little space the simplest answer is a single element: a two seat sauna, which needs no water or drain and asks for a room at least 190 centimetres high with air exchange, or a steam room in an existing bathroom with enough height. The hot tub needs more space and a room chosen for it.
What to do, in order
Choose the room starting from the floor: on the ground for the hot tub. On an upper floor you need a structural check by an engineer before ordering: a residential floor is designed for 200 kg per square metre, a hot tub in use exceeds 430.
Measure the clear height at the lowest point, at least 220-230 centimetres for the steam room and 190 for the sauna, and the width of the route the hot tub will take, since it arrives in one piece.
Measure the humidity with a hygrometer for a few days: above 65-70% the room has to be treated first. Plan mechanical ventilation for the hot tub and the steam room anyway, and the air exchange the sauna needs.
Add up the power ratings of the elements you will use together, about 3,000 W each, and have an electrician decide the supply and the dedicated lines.
Get an on site quote for services and drains before ordering, and have those for later elements prepared right away.
Beyond the cabin footprints, leave room for a shower near the sauna and for resting.
The most common mistake is choosing the machines and looking for the room afterwards. It works the other way round: first the room, its constraints and its services, then the models that fit.
Catalogue figures in this guide (dimensions, weights, seats and prices) are read from the product pages and update with the catalogue; weights refer to the empty product. Power ratings and installation requirements come from the technical documentation of the products we sell; running costs are calculations on the electricity prices stated and vary with contract and habits. Nothing here replaces a structural check of the floor and the design of the services by qualified professionals.
 Skip to content