Skip to content


A home sauna fits in almost any indoor room that has three things: a level floor, an air change and an electrical line matched to its power. Bedroom, a bathroom without the shower next to it, attic, a dry basement room, even a storage room. Space matters less than people expect: a two seat cabin takes up one and a half square metres.
I'll explain how to choose the room, how high the ceiling needs to be and why the constraint that decides almost every installation is electrical power.
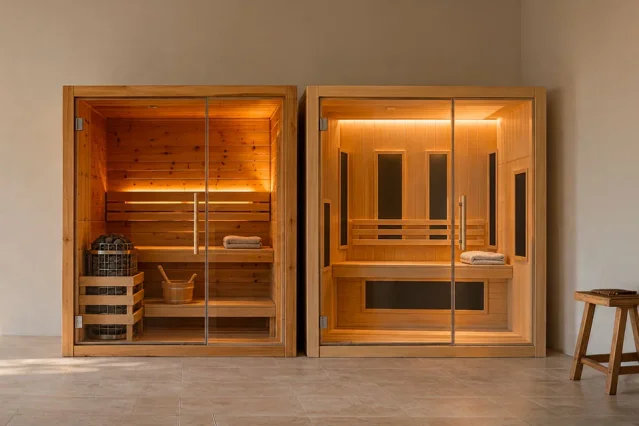
Finnish or infrared: the choice changes the room
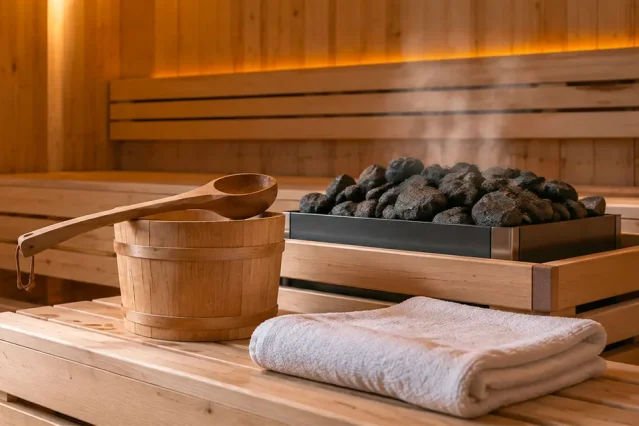
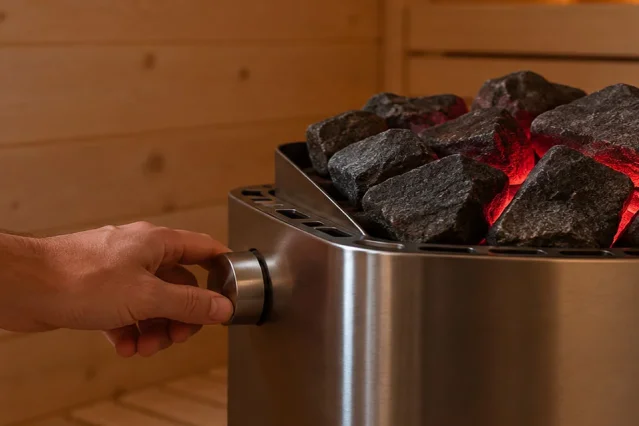
A Finnish sauna heats the air with a lava stone heater, at 80-90 degrees in normal use. The heater ranges from 3,000 to 6,000 W depending on the cabin, and the preheating time in our technical sheet is 30 to 45 minutes.
An infrared sauna heats the body with radiant panels and keeps the air between 45 and 65 degrees. It draws roughly 2,000 to 3,000 W and reaches temperature in 10-25 minutes. It is the easier one to place: less power, less heat in the room, no heater to keep clear. The full comparison is in the guide on Finnish or infrared sauna.
Which room: bedroom, bathroom, attic or storage room?
There is one rule: the room must be indoors and dry. The infrared sheet asks for it explicitly, and the Finnish sheet rules out damp or wet rooms for the heater.
Bedroom. It is the room people search for most when they look into a sauna at home, and it works. The point to take care of is the air: after a session the room needs airing, otherwise the heat and the moisture from your body stay where you sleep.
Bathroom. Only if it stays dry. In 2019 our old company magazine told the story of a customer who wanted a BL-108 infrared sauna in their bathroom: there was the space, the socket was close and the shower was on the other side of the room. The interlocking panel kit went together in a couple of hours, in line with the installation sheet's estimate of 1 to 2 hours for two people. A windowless bathroom with the shower right next to the cabin is the wrong place.
Storage room. This is the case that surprises people most. In 2017 the same magazine described a BL-110 Finnish sauna set up in a storage room the customer was not using. For it to work, the storage room needs an air change, or a way to add one: check that first, because it is usually missing.
Attic and cellar. In an attic the height drops under the slope: measure where the cabin will stand, not at the ridge. A cellar almost always has too much humidity for timber, as the guide on which room can take an indoor hot tub explains.
How much space do you need, and how high must the ceiling be?
The BL-181 Finnish sauna, two seats, measures 150 by 100 centimetres and is 200 tall. The BL-103 infrared sauna, two seats, measures 155 by 110 and is 190 tall. For three or four seats you move towards 150 by 150 centimetres.
You need a few centimetres around it. The infrared sauna installation sheet asks for 10 centimetres from the walls, 10 to 20 above the roof and a ceiling of at least 200 centimetres. In a Finnish sauna, electrical junction boxes must be at least 50 centimetres from the heater.
For a Finnish sauna, check one more thing. The cabins are 200 centimetres tall and have a vent in the roof where the hot air comes out: above it you need the margin to fit the roof and keep the vent clear. Measure the lowest point of the ceiling, net of beams and spotlights, and have the installer confirm the clearance for the model.
Weight is not usually the deciding constraint, but it needs checking. The BL-181 weighs 160 kg empty: with two people of 80 kg the load is about 210 kg per square metre over the cabin's footprint, just above the 200 kg (2.00 kN/m²) that the Italian building code (NTC 2018) uses as the reference load for a residential floor. The comparison is only indicative, because the code assumes a load spread over the whole floor while the cabin concentrates it on one and a half square metres: whether your floor can take it is for an engineer to say, and in an attic, on a timber floor or in an old house have it checked before you buy. The floor must be level: the Finnish sauna sheet allows 2 millimetres per metre.
Electrical power: the constraint that decides
The BL-181 has a 3,000 W single phase heater, which on its own takes up a 3 kW household supply. The BL-148 Finnish sauna, five seats, has a 6,000 W heater: it needs a contract above 6 kW, because the heater alone takes all of it, or a three phase supply, available on request. Infrared draws less: the BL-103 uses 2,100 W. How to reason about your supply, and what a session costs, is in the guide on sauna electricity usage.
In every case you need a dedicated line with a residual current circuit breaker. The Finnish sauna installation sheet gives the cable for each heater (3x4 mm² for the 3 kW one) and forbids joints inside the cabin. Infrared saunas too, although most models plug into a 16 A socket, want their own line with a 30 mA breaker; above 2,500 W the sheet specifies a 20 A breaker.
The line is built by a qualified electrician. The standard for rooms containing sauna heaters, IEC 60364-7-703, applies to saunas built on site, not to prefabricated cabins that comply with their own product standard: which rules apply to your cabin is for the electrician to decide, using the model's manual. In Italy the electrician also issues a declaration of conformity under Ministerial Decree 37 of 2008.
Air: why you need an air change even though the sauna is dry
A Finnish cabin has an outlet at the top and, where provided, an air inlet low down, behind the heater. The hot air leaving the roof goes into the room, and from the room it must be able to get out. During a session the body sweats, and that moisture leaves with the air: in a bedroom without a window, evening after evening, it ends up on the walls. That is why the first thing to look at is the openings, not the furniture.
Infrared asks for less: a ventilated room where you can change the air after use, never a sealed one. If humidity is already above 65-70% with nothing switched on, as the guide on the home spa explains, the room needs fixing first.
Do you need a permit for a home sauna?
In Italy, a prefabricated cabin standing on the floor, assembled with interlocking panels and removable, is not masonry work and usually needs no building permit; what always needs paperwork is the electrical installation. Elsewhere the rules depend on your country and local authority. Before buying, ask the building manager whether the building rules limit installations inside flats or work on shared parts, and the local planning office or your own surveyor if the property is listed or you want to build the cabin into masonry.
Frequently asked questions
Can you put a sauna in a bedroom?
Yes. You need a level floor, a dedicated electrical line and a window or an extractor fan to change the air after every session.
How much space does a two person home sauna need?
A Finnish model like the BL-181 measures 150 by 100 centimetres, an infrared one like the BL-103 155 by 110. Add 10 centimetres from the walls and room to open the door.
How much electricity does a home sauna use?
The heater of a two seat Finnish sauna is 3,000 W, an infrared one draws about 2,000 W. It runs at full power during preheating, then the thermostat modulates. The cost per session and per year is in the guide on sauna electricity usage.
Can you put a sauna in a bathroom?
Only in a bathroom that stays dry, with the shower away from the cabin and a window or an extractor fan.
Does it need a drain or a water supply?
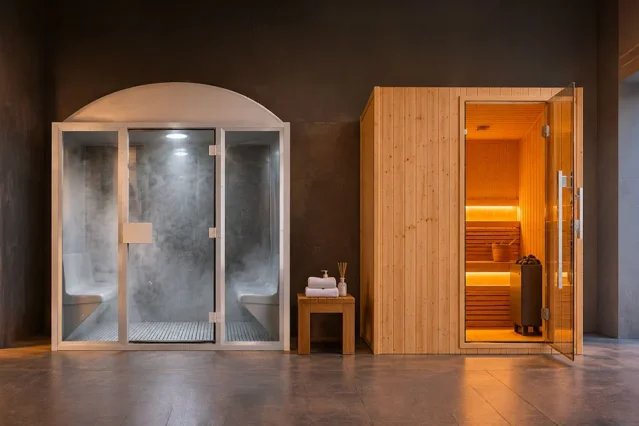
No. A Finnish sauna only uses the ladle of water for the stones, and the sheet says a floor drain is not needed; infrared uses no water. That is the main difference from a steam room at home, which needs a water supply, a drain and a steam vent.
What to do, in order
- Choose between Finnish and infrared before the room: power ranges from 2,100 to 6,000 W and changes everything else.
- Choose an indoor, dry room: bedroom, attic, a dry basement room or a bathroom without the shower next to it.
- Measure the lowest point of the ceiling and have the installer confirm the clearance above the roof.
- Check your electricity contract: with a 3 kW heater a 3 kW supply is at the limit, with a 6 kW one it is not enough.
- Have a qualified electrician build the dedicated line with a residual current breaker.
- Make sure the room has an opening window or an extractor fan.
A frequent mistake is choosing the cabin by its size and finding out later that the supply cannot handle it. The first step is to read the contracted power on your bill, then ask the electrician whether a line to the chosen spot is feasible.
For an opinion on your room, write to customer support with measurements and a photo. The models are in the saunas category, and four questions on your space and how you will use it narrow the choice. Who signs this guide, and with what experience, is in about us.
Catalogue data (sizes, weights) is read from the product pages and updates with the catalogue; it remains indicative because it refers to standard configurations. Weights are for the empty cabin, and the load with people is our own calculation with stated assumptions. Power ratings, clearances and times come from our technical support sheets (installation and overview) and vary by model. Nothing here replaces a structural and electrical check by a qualified professional on your specific case.